Introduction
Proper design and installation of fire alarm systems are critical for ensuring life safety. A poorly designed system can fail to detect fires early or fail to alert occupants effectively. This guide covers best practices for fire alarm system design and installation.
Design Process
Step 1: Code and Hazard Analysis
- Identify applicable codes (NFPA 72, local fire codes, IBC)
- Determine building occupancy classification
- Conduct fire hazard analysis
- Identify special hazards (kitchens, chemical storage, server rooms)
Step 2: Device Selection and Placement
- Smoke detectors: Every 30 feet, on ceilings or upper walls
- Heat detectors: In areas unsuitable for smoke detectors (kitchens, garages)
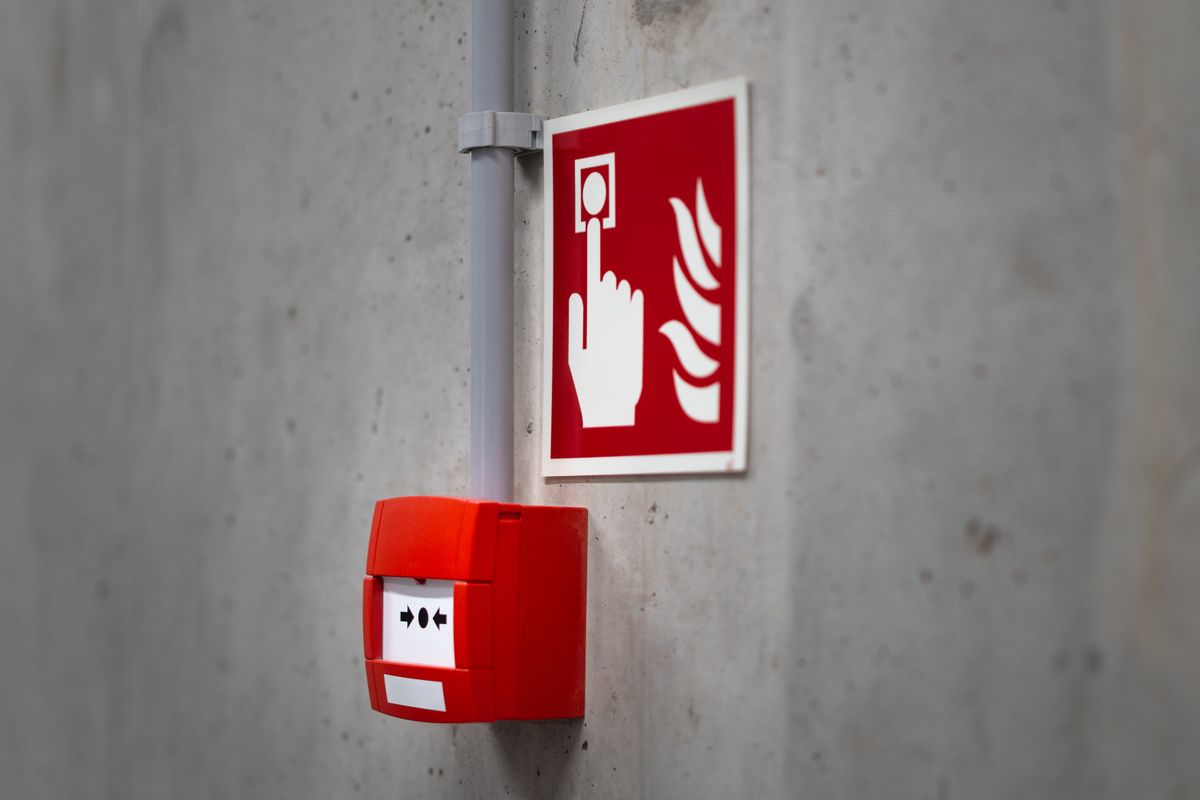
- Manual pull stations: At every exit and exit access doorway
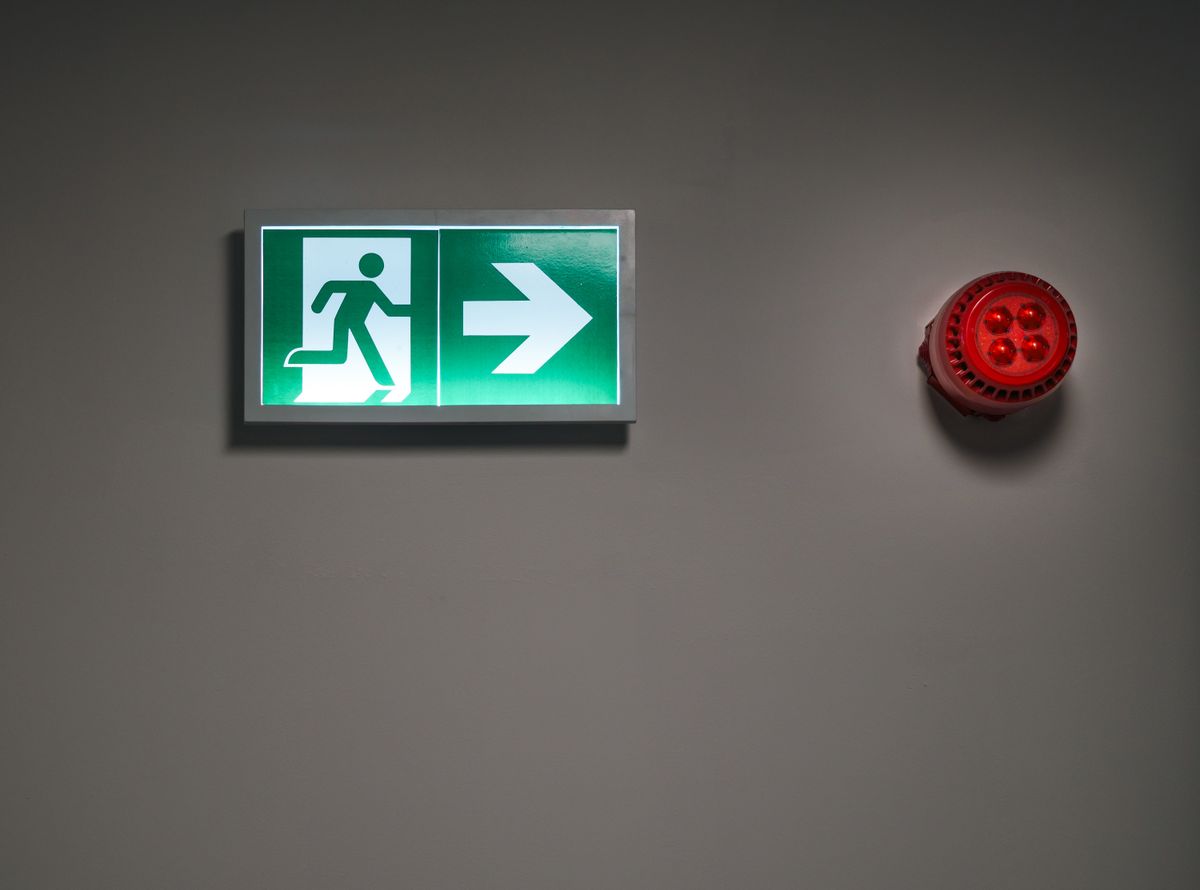
- Notification devices: Ensure 15dB above ambient sound level
- Strobe placement: Wall or ceiling mounted, 80 candela minimum
Step 3: Circuit Design
- Class A (Style A): Redundant wiring path, survives single fault
- Class B (Style B): Non-redundant, less expensive
- Class X: Monitors wiring integrity
- Select appropriate class based on building requirements
Step 4: Power Supply
- Primary: Building electrical power
- Secondary: Sealed lead-acid batteries (24-hour standby + 5-minute alarm)
- Consider generator backup for large systems
- Size batteries based on total system load
Installation Best Practices
Wiring
- Use fire-rated cable (FPL, FPLR, or PLTC as required)
- Color-code wiring consistently
- Maintain separation from power circuits (minimum 2 feet)
- Label all wires at both ends
- Follow manufacturer torque specifications
Device Installation
- Mount at correct heights per ADA requirements
- Ensure detectors are not near air supply registers
- Avoid installing in high-airflow areas
- Test each device after installation
- Document exact device locations on as-built drawings
Special Considerations
High-Rise Buildings
- Zoned evacuation strategy
- Fire command center on ground floor
- Emergency communication system
- Standby power for extended operation
Healthcare Facilities
- Defend-in-place strategy
- Corridor smoke detection
- Door automatic closing on alarm
- Integration with nurse call systems
Educational Facilities
- Voice evacuation preferred over horns
- Multiple pull station locations
- Coordination with lockdown procedures
Documentation Requirements
- Detailed sequence of operations
- As-built drawings showing all device locations
- Device schedule with model numbers and addresses
- Battery calculations
- Notification appliance circuit calculations
- Record of completion form (NFPA 72)
Commissioning
- Point-to-point verification of all devices
- Functional testing of each alarm scenario
- Notification appliance sound level testing
- Integration testing with building systems
- Central station communication verification
- Issue certificate of completion
Conclusion
Fire alarm system design and installation require deep knowledge of codes, standards, and best practices. By following structured design processes, selecting appropriate devices, and ensuring quality installation, fire protection engineers deliver systems that protect lives when it matters most.
← Previous Article
Fire Alarm Systems Fundamentals: Components and Operation
Next Article →
Fire Alarm Maintenance and Testing: Essential Procedures